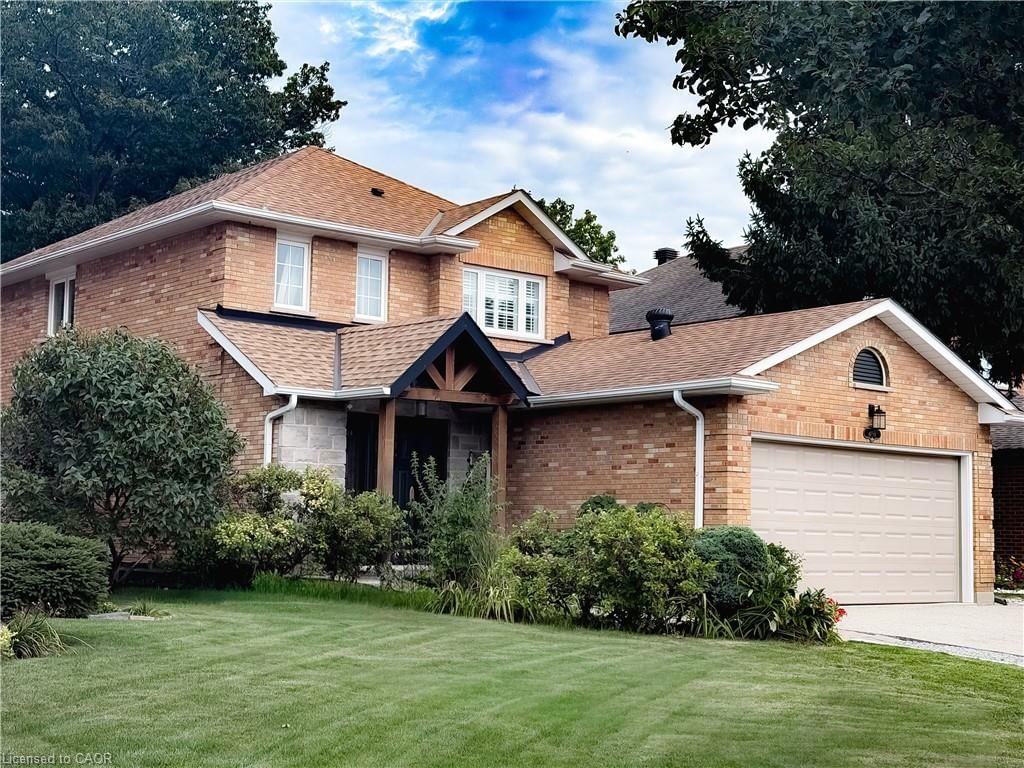
<-- style PDP --> 4160 Bianca Forest Drive, Burlington - Single Family Residence for sale for $1,389,000
  • for sale
  • sold conditionally
  • leased

4160 Bianca Forest Drive

Burlington, ON, L7M 4L5 - Tansley

$1,389,000

  • Neighbourhood

    Tansley

  • Major Intersection

  • Listed Since: 40 day(s)

  • Last update: today

Overview

  • Property Type

    Single Family Residence, Traditional

  • Bedrooms

    3 + 1

  • Bathrooms

    4

  • Basement

    Separate Entrance, Walk-Out Access, Full, Finished, Sump Pump

  • Kitchen

    n/a

  • Total Parking

    5 (2 null Garage)

  • Lot Size

    Available Upon Request

  • Taxes

    $6,497.80 (2026)

  • Type

    Freehold

Property Description

Property description for 4160 Bianca Forest Drive, Burlington

Rare. Turnkey. Stunning! Beautifully renovated 2800 sqft of finished living space packed with upgrades, TOO MANY to fit. Ask for the list. An entertainer’s dream backyard resort! Saltwater pool, charming pool house wired for a flat-screen TV and speakers, putting green, and stainless-steel BBQ with gas connection. Best of all? DIRECT ACCESS to a pristine forest, creek and trails leading to a Japanese garden, wonderful community centre, parks and pickleball. Amenities here are one of the city’s best-kept secrets, a neighbourhood people discover, fall in love with, and rarely leave! Gorgeous updated kitchen and bathrooms. A standout primary ensuite with curbless shower, frameless glass enclosure and HUGE rain showerhead. High-end appliances - Miele, BlueStar and FIVE Bosch appliances! Expanded driveway parks 4, including 3 side by side. EV charger and heated finished garage/workshop. And then there’s the in-law suite! Newly refreshed with a PRIVATE ENTRANCE and its OWN SEPARATE YARD. Incredible flexibility for multigenerational living, aging parents, adult children, a nanny, guests—or an amazing family hangout! Income potential (goodbye mortgage?). Airbnb-documented earnings averaging approximately $3,120 per month. Records available. The upgrades keep coming: TWO new decks (2026), stunning Esagono shimmer pool liner (2025), primary ensuite and powder room (2025), Level 2 EV/Car Charger (2025), pool pump (2024) and salt cell (2023). Furnace and A/C (2018) and so much more. A backyard escape. Room for everyone. Income potential. Nothing to do but relax. This one is special!

Listed by HouseSigma Inc.

  • MLS #

    40862908

  • Sq. Ft

    2800

  • Sq. Ft. Source

    MLS

  • Lot Irregularities

    n/a

  • Year Built

    Available Upon Request

  • Pool

    In Ground, Salt Water

  • Drive

    n/a

  • Garage

    n/a

  • Total Parking

    5

  • Family Room

    n/a

  • Den

    n/a

  • Exterior

    Brick, Stone

  • Fireplace

    2

  • Roof

    Asphalt Shing

  • Foundation

    Poured Concrete

  • Elevator

    n/a

  • Water View

    n/a

  • Laundry Level

    n/a

  • Heat

    Forced Air, Natural Gas

  • A/C

    Central Air

  • Water

    Municipal

  • Water Supply

    n/a

  • Sewers

    n/a

  • Central Vac

    Y

  • Bedroom

    11.11 x 9.11 ft Second level

    Engineered Hardwood

  • Bedroom

    3.40 x 2.84 ft Basement level

    Engineered Hardwood

  • Eat-in Kitchen

    16.03 x 11.07 ft Main level

    crown moulding, double vanity, engineered hardwood

  • Family Room

    26.07 x 15.02 ft Basement level

    engineered hardwood, fireplace

  • Living Room/Dining Room

    29.09 x 11.02 ft Main level

    carpet free, crown moulding, engineered hardwood

  • Cold Room

    1.22 x 3.35 ft Basement level

  • Bathroom

    2.13 x 1.52 ft Main level

    2-Piece

  • Bathroom

    1.83 x 1.96 ft Basement level

    3-piece, laundry

  • Foyer

    3.53 x 1.35 ft Basement level

    Engineered Hardwood

  • Bathroom

    2.54 x 2.74 ft Second level

    4-piece, laundry

  • Bedroom Primary

    16.02 x 11.11 ft Second level

    4-piece, engineered hardwood, ensuite

  • Bedroom

    11.01 x 9.11 ft Second level

    Engineered Hardwood

  • Eat-in Kitchen

    16.04 x 7.06 ft Basement level

    double vanity, inside entry, tile floors

Thinking of Selling?

Find Out Your Home’s Value in Today’s Market!

No Email or Signup is required to view your home estimate.

estimate your home value

Contact Manoj Kukreja

Sales Representative,
Century 21 People’s Choice Realty Inc.,
Brokerage
(647) 576 - 2100

Manoj profile avatar

Open house for 4160 Bianca Forest Drive, Burlington

Property Open House

Mortgage Calculator

This data is for informational purposes only.

Mortgage Payment per month

Principal Amount

Interest

Total Payable

Amortization

Amortization

Closing Cost Calculator

This data is for informational purposes only.

Closing Cost Total for this property

Total Cash flow for purchasing this property

Down Payment(%)*
Additional information

Provincial Land Transfer Tax

Ontario Land Transfer Tax Rebate

Toronto Land Transfer Tax

Toronto Land Transfer Tax Rebate

PST on CMHC Insurance Premium

Lawyer Fees

$2,825

Government Registration Fee's

$164

Title Insurance

Closing Cost Total

Total Cash flow for purchasing this property

Provincial Land Transfer Tax

Ontario Land Transfer Tax Rebate

Toronto Land Transfer Tax

Toronto Land Transfer Tax Rebate

PST on CMHC Insurance Premium

Lawyer Fees

$2,825

Government Registarion Fee's

$164

Title Insurance

Down Payment(%)*

* A down payment of less than 20% is permitted only for first-time home buyers purchasing their principal residence. The minimum down payment required is 5% for the portion of the purchase price up to $500,000, and 10% for the portion between $500,000 and $1,500,000. For properties priced over $1,500,000, a minimum down payment of 20% is required.

Thinking of Selling?

Find Out Your Home’s Value in Today’s Market!

No Email or Signup is required to view your home estimate.

estimate your home value

Contact Manoj Kukreja

Sales Representative, Century 21 People’s Choice Realty Inc., Brokerage
(647) 576 - 2100

Manoj profile avatar

Recent Sold Listings in Tansley, Burlington

Popular Cities